


Watch
Property Video
3 - 4
Bed
3.5
Bath
2,346 - 2930
SqFt

Gardia Properties is the combined legacy of the Garcia and Diaz families. The name Gardia represents unity, hard work, and the shared vision of building quality homes that reflect the pride of both families. Under the leadership of Hector Garcia, the launch of Gardia Properties marks the beginning of a new chapter for the family brand.
To bring this vision to life, Gardia is partnering with the Thai Klam Team at Compass RE Texas. With eighteen years of experience and $900M+ in sales, development consulting, pricing strategy, and community absorption planning, the Thai Klam Team will serve as Gardia’s full sales and marketing arm. Together, Gardia, the Thai Klam Team, Compass, and Associated Builders Group will deliver a complete and polished buyer experience that stands alongside national builders while maintaining the authenticity of a boutique brand.
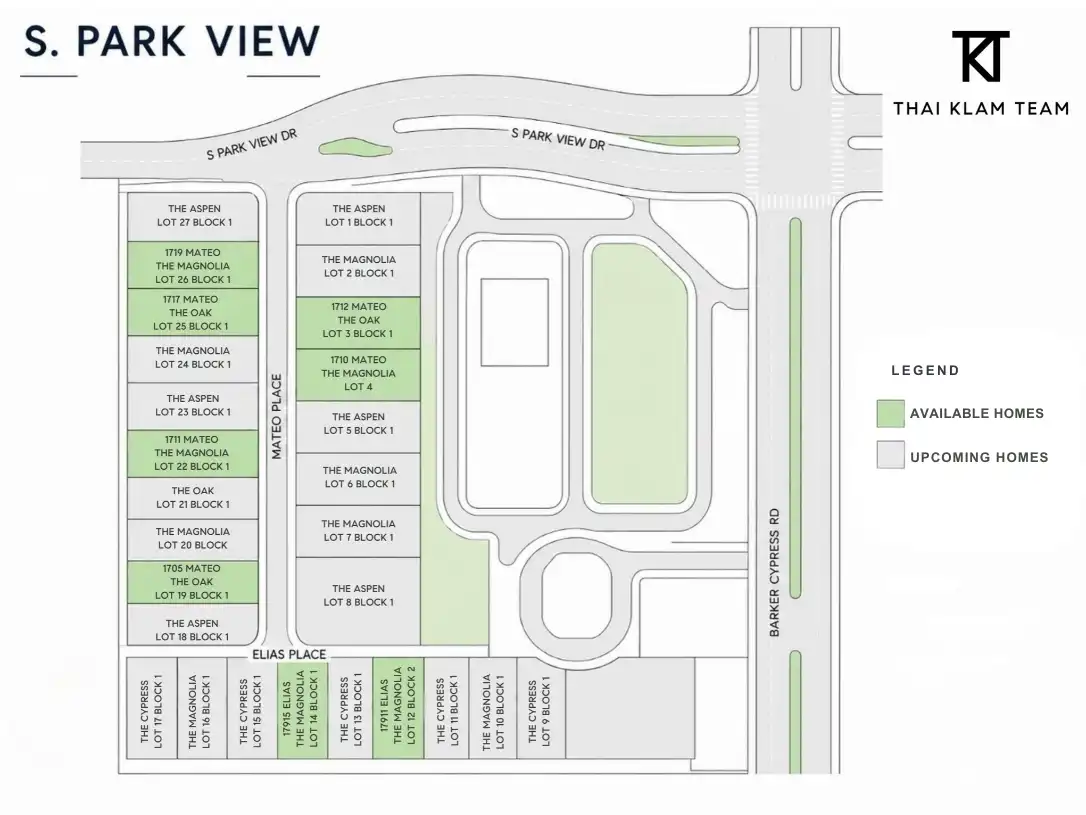
S Park View, the flagship gated 27 home community, will establish Gardia in the Houston residential market. This strategy outlines the construction credibility, branding, marketing, pricing, and phased release plan that will guide S Park View from launch to full completion by December 2026.
Community OVERVIEW
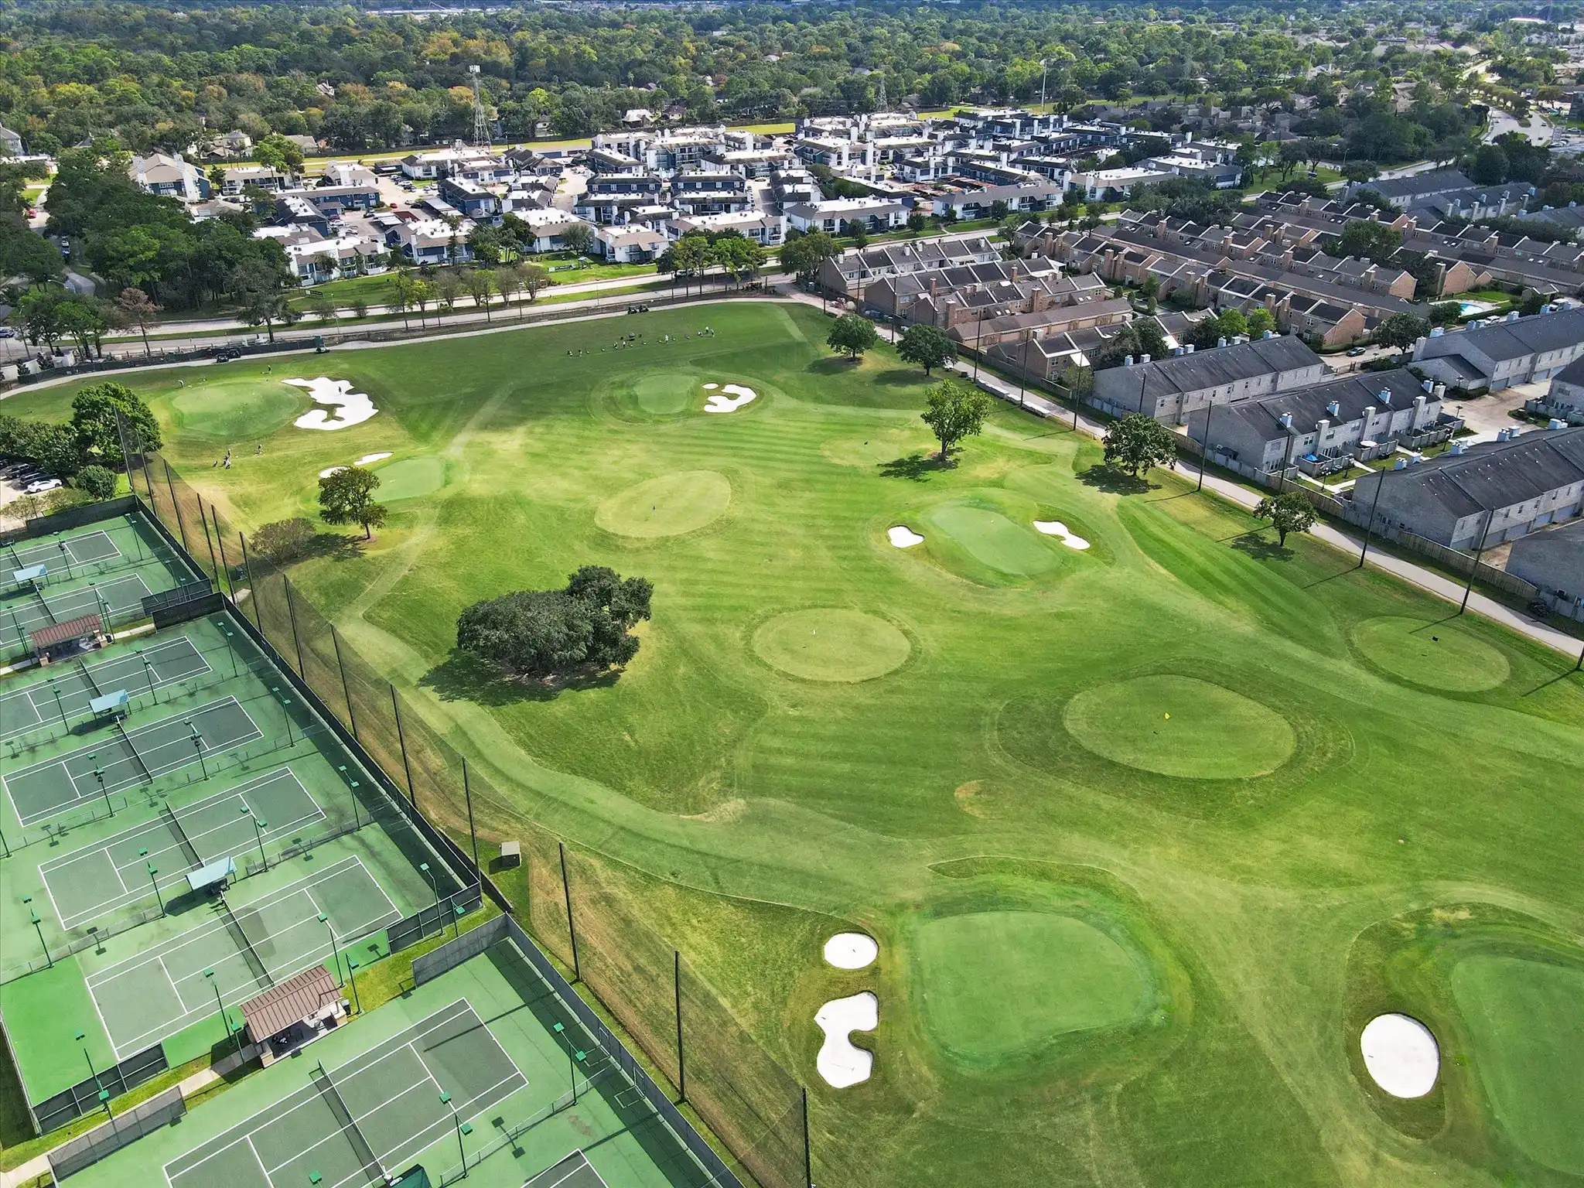
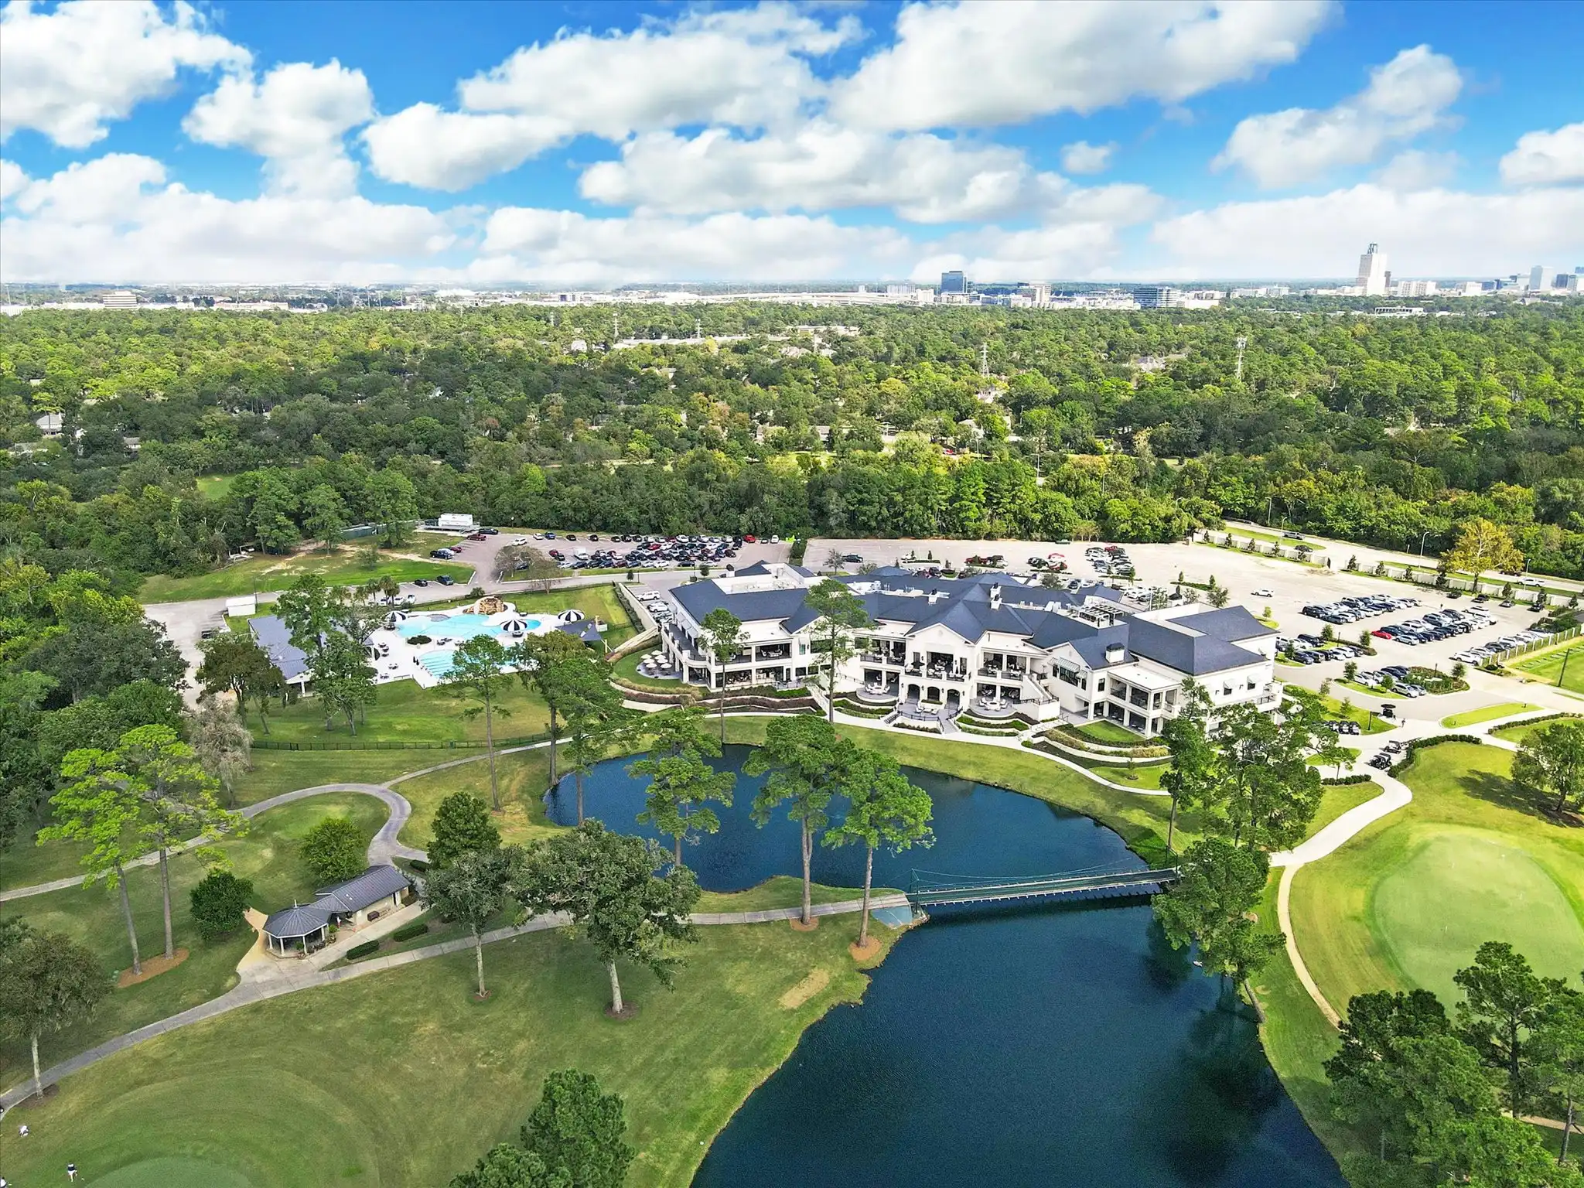
Welcome to S Park View, an exclusive gated community of 27 modern residences nestled between George Bush Park and Barker Cypress. Designed for privacy and craftsmanship, it offers energy and medical professionals an effortless commute to top employers like Shell, BP, and Houston Methodist West. Families benefit from top-rated Katy ISD schools, while food and shopping hubs like Katy Asian Town and LaCenterra are just minutes away.
Schedule your private tour of S Park View today.
MARKET ANALYSIS
Competitive Landscape and Pricing Confidence
S Park View sits within a submarket experiencing strong growth and consistent absorption from national builders, most notably Meritage Homes.
Meritage Homes Performance Nearby
Recent Meritage sales in the immediate area demonstrate the following trends:
- • Home sizes between 1,438 and 1,989 square feet
- • Sales ranging from approximately 295,000 to 370,000
- • Price per square foot between 170 and 205 depending on plan and finish
- • Steady buyer activity across 2023 to 2025
- • Clear demand drivers such as affordability, proximity to services, and new infrastructure
Meritage, as a national publicly traded builder, has the advantage of brand recognition, large scale operations, and predictable pricing. The fact that Meritage is selling well in this area provides strong validation for Gardia’s pricing range of 375,000 to 425,000.
Compared to Meritage, Gardia offers:
- • A gated community
- • A more intimate streetscape
- • Simplified plan lineup
- • A curated visual identity
- • Hands on construction oversight
- • A premium buying experience through Compass
These elements support Gardia’s price position above national builder offerings while still appealing to price conscious buyers.
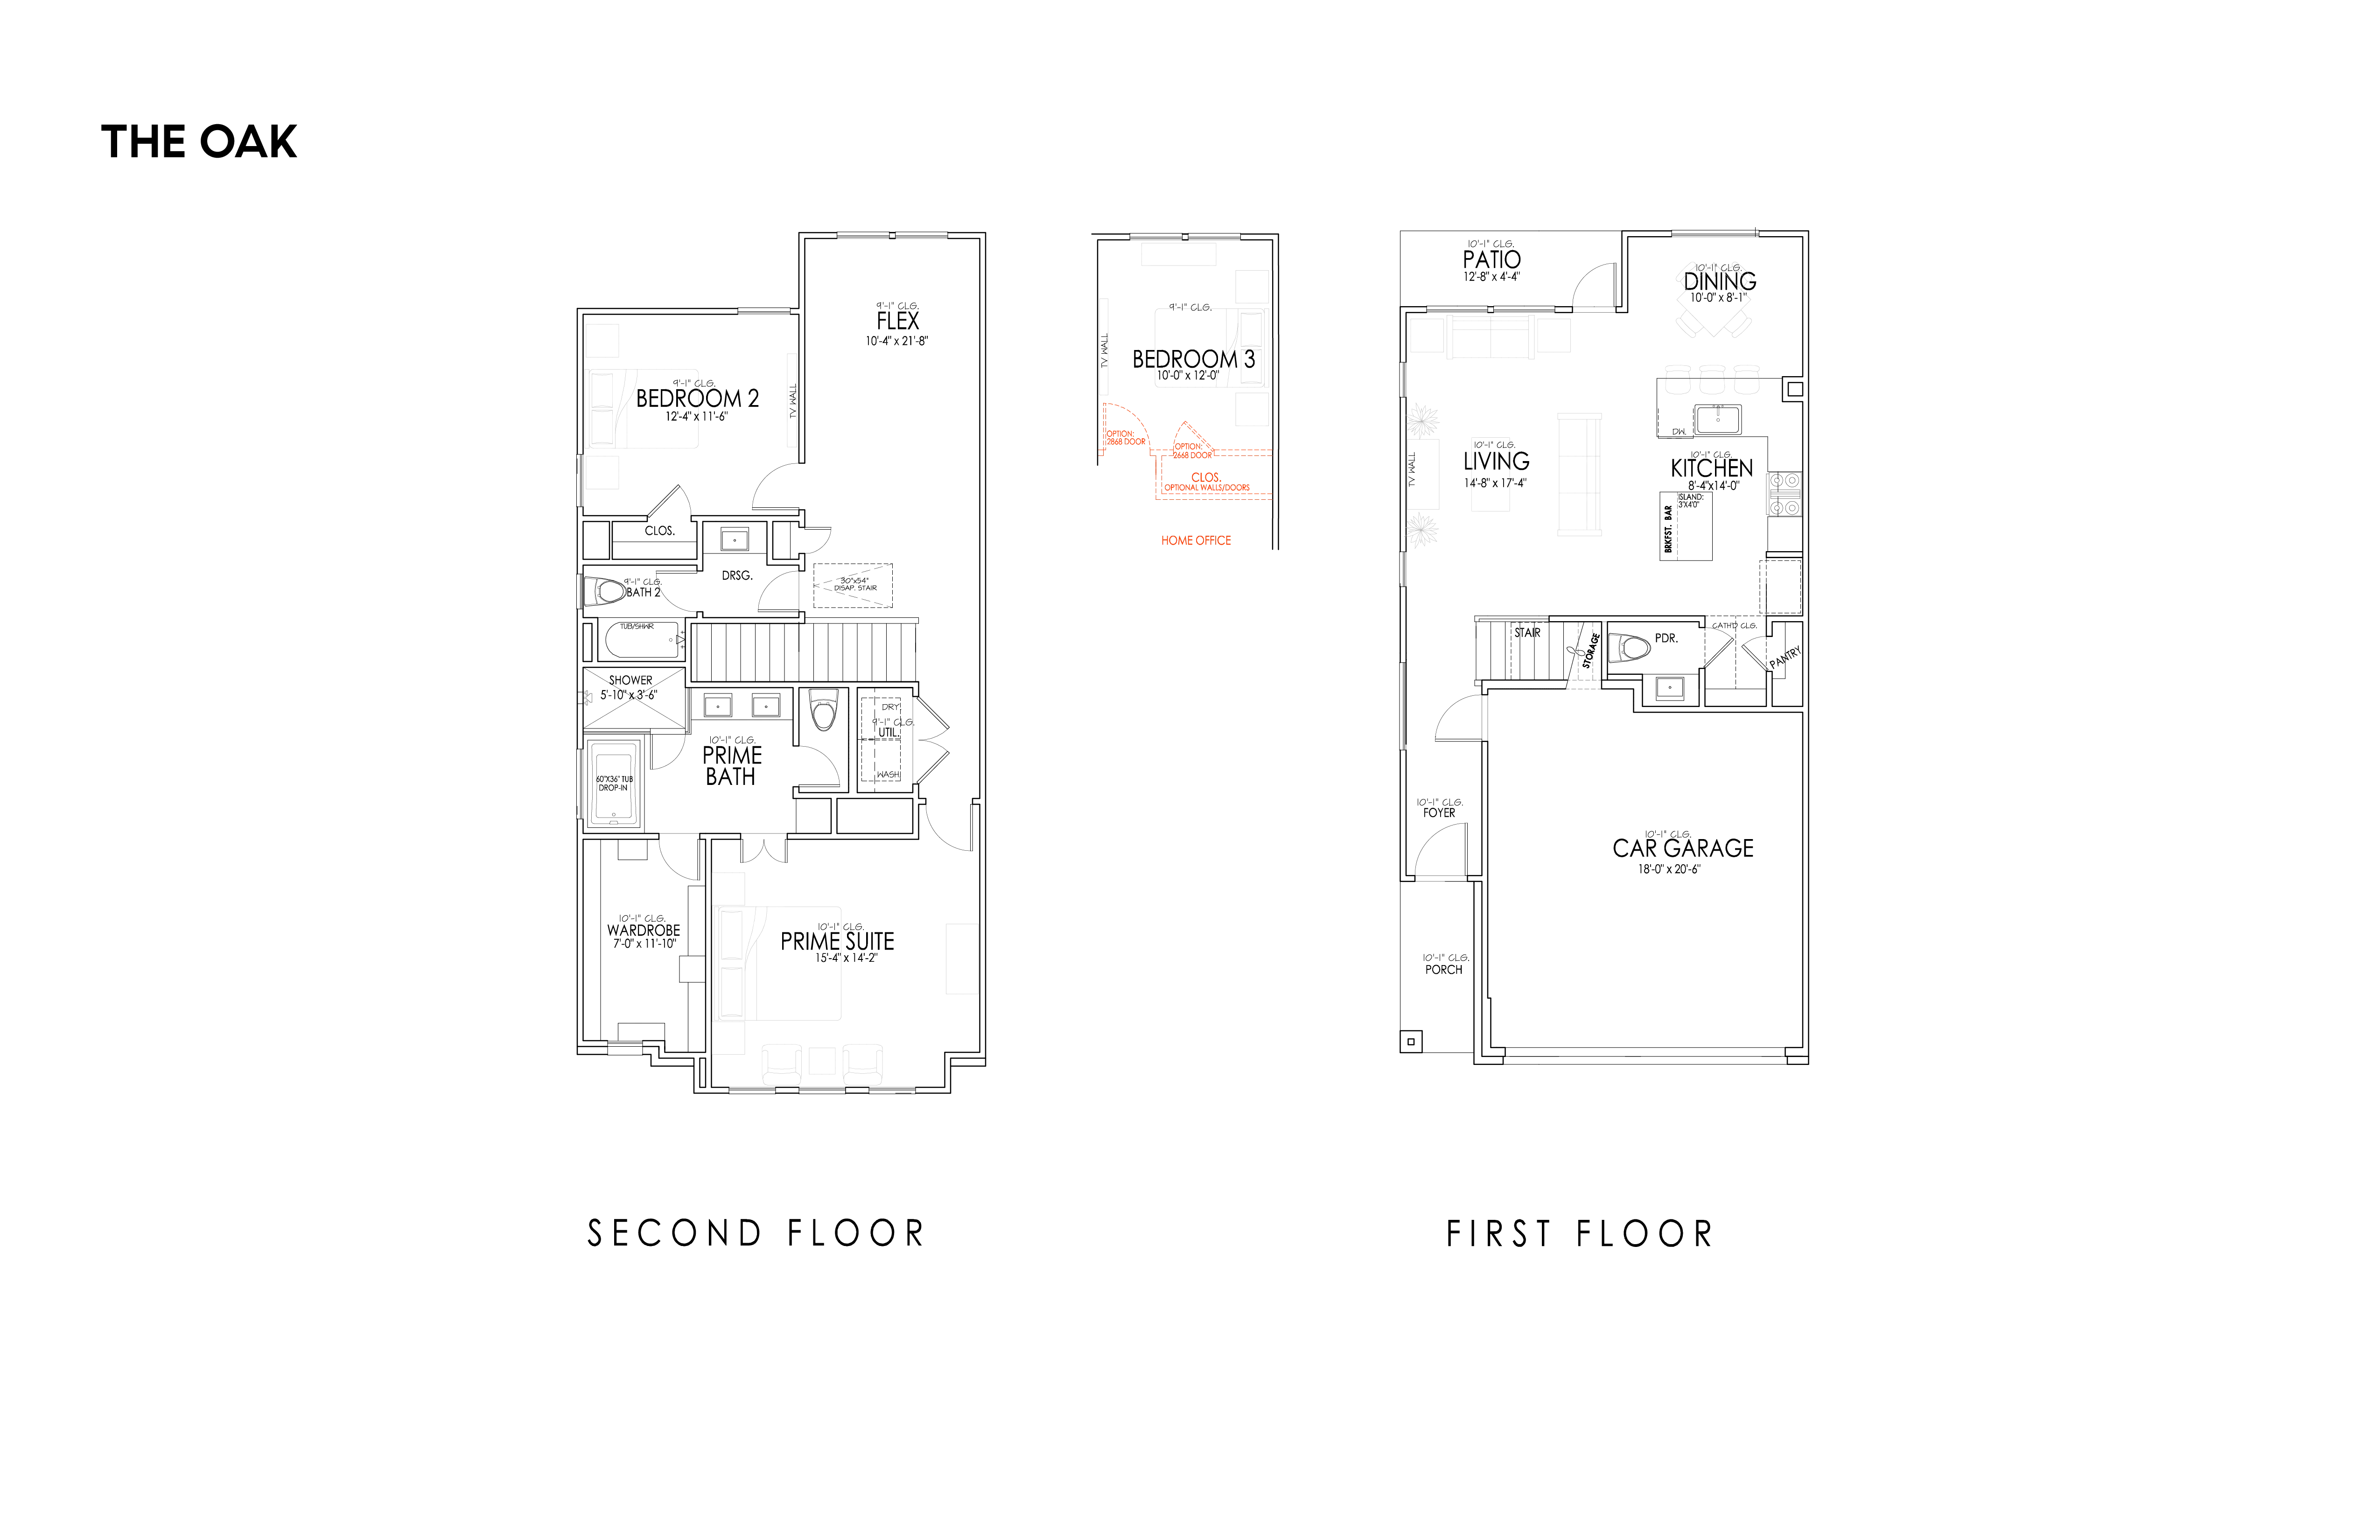
The Oak
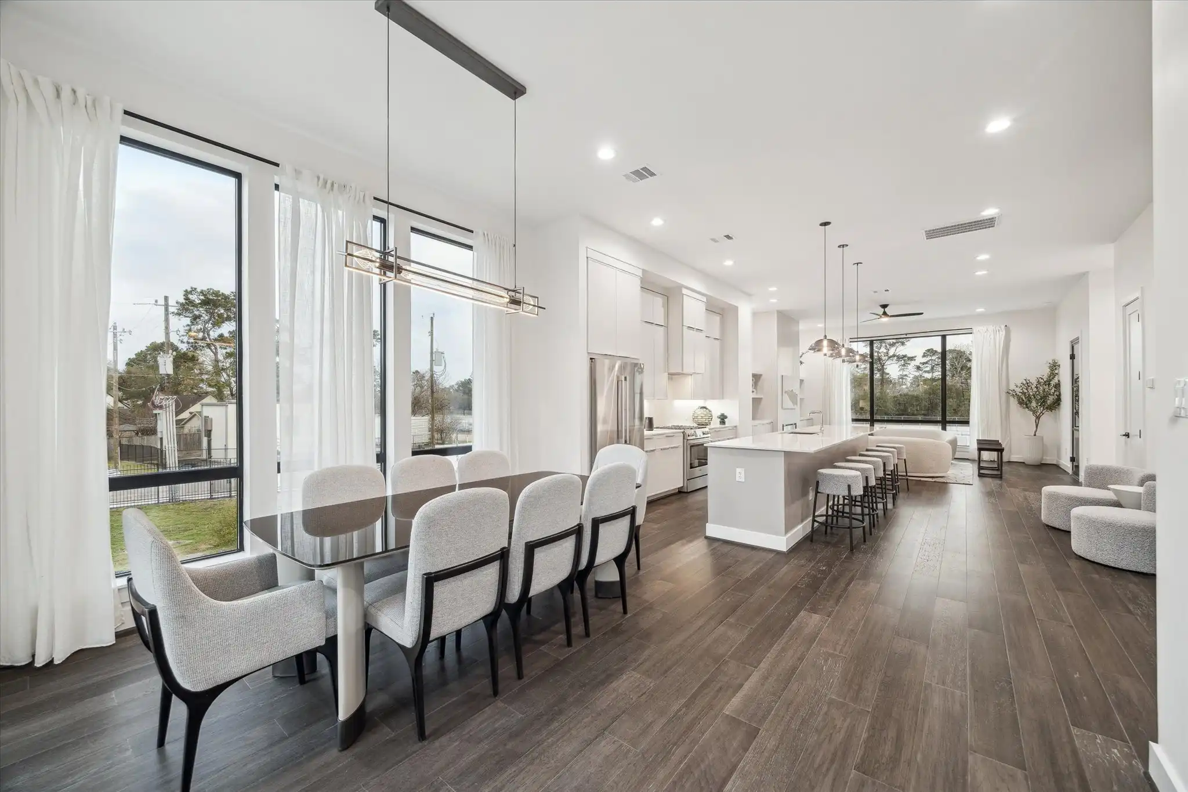
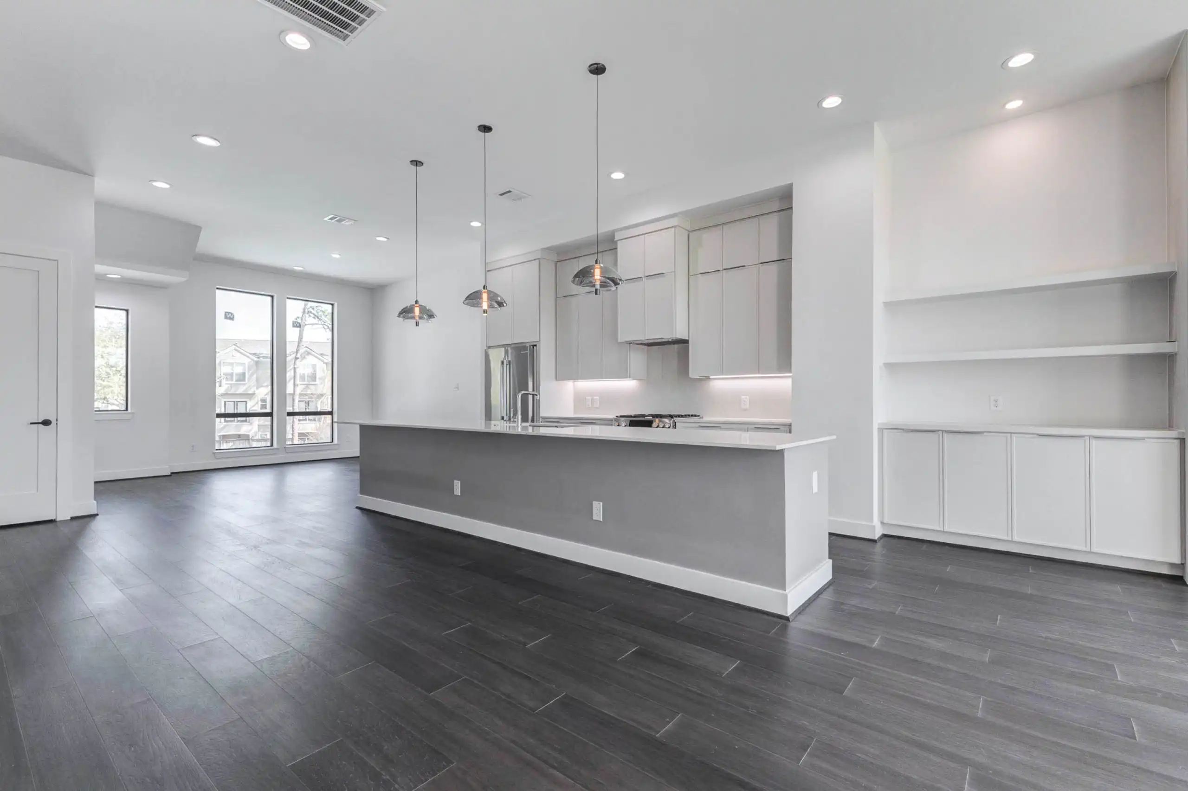
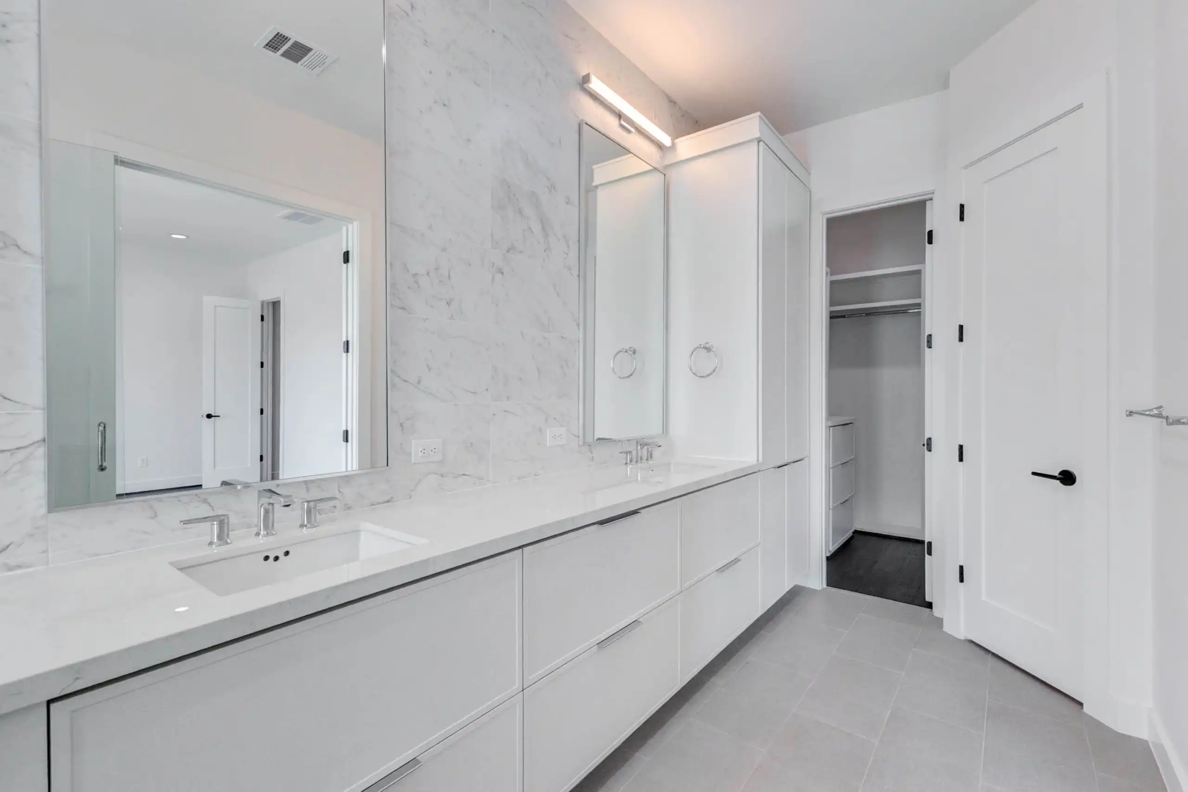
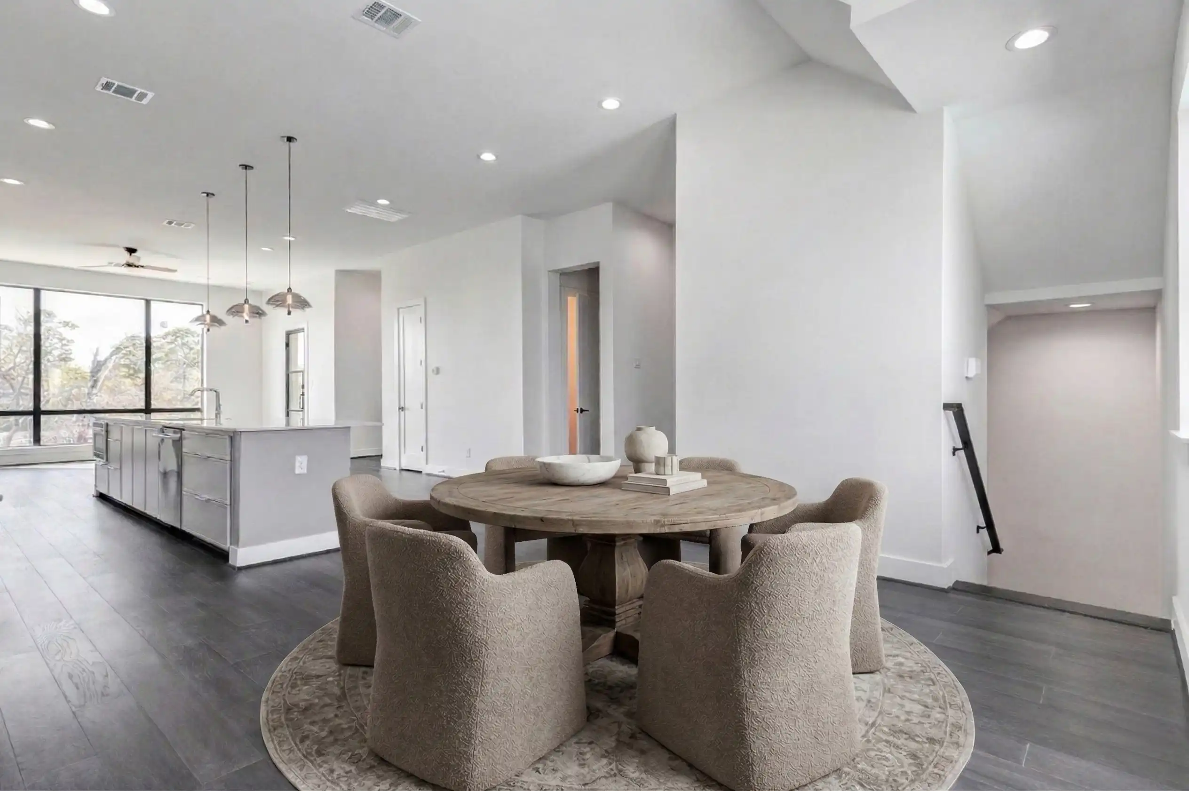
At 1,650 sq. ft., The Oak features 2–3 bedrooms, 2.5 baths, an expansive open-concept layout, a gourmet kitchen with an island, and a spa-grade primary suite with a walk-in wardrobe. Flexible enough to accommodate a home office or guest suite, this plan opens up to an extended rear patio leading out to a large, private yard perfect for outdoor relaxation and entertaining.
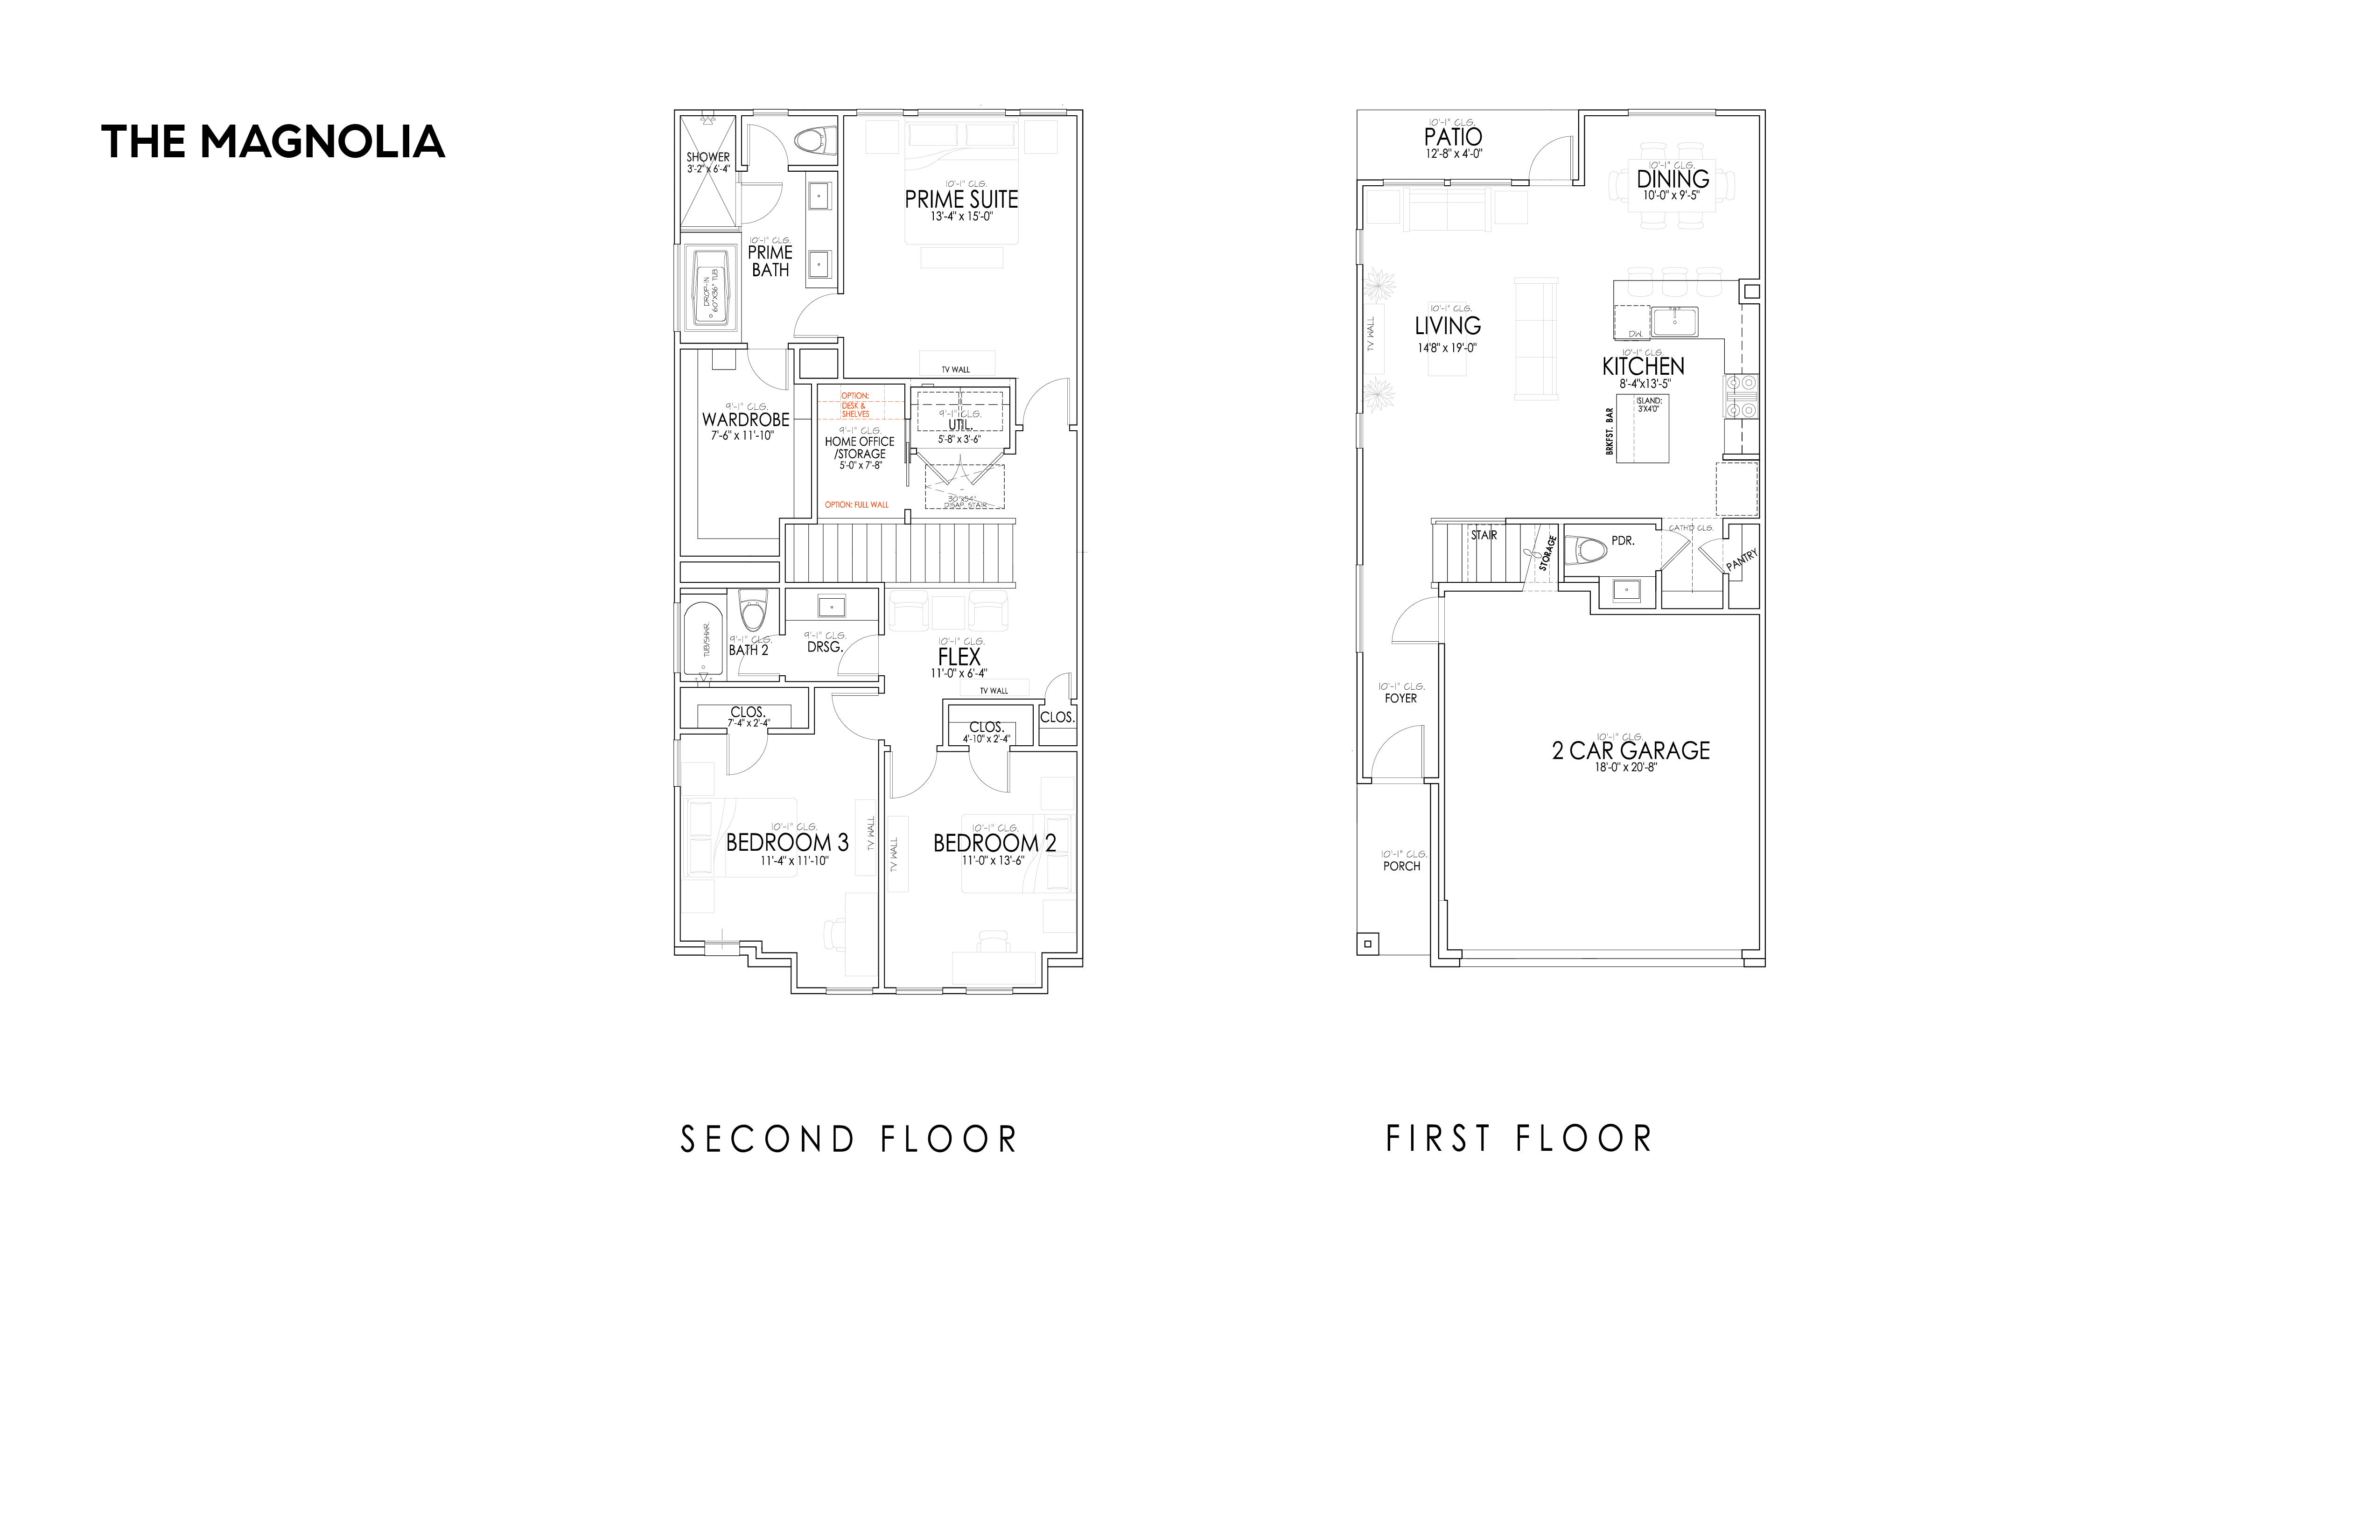
The Magnolia
Spanning 1,802 sq. ft., The Magnolia offers 3 bedrooms, 2.5 baths, a chef’s kitchen, and a flexible office space. Its spacious main floor seamlessly connects to an extended outdoor patio and a generous yard, giving you plenty of private outdoor space for dining, pets, and recreation.
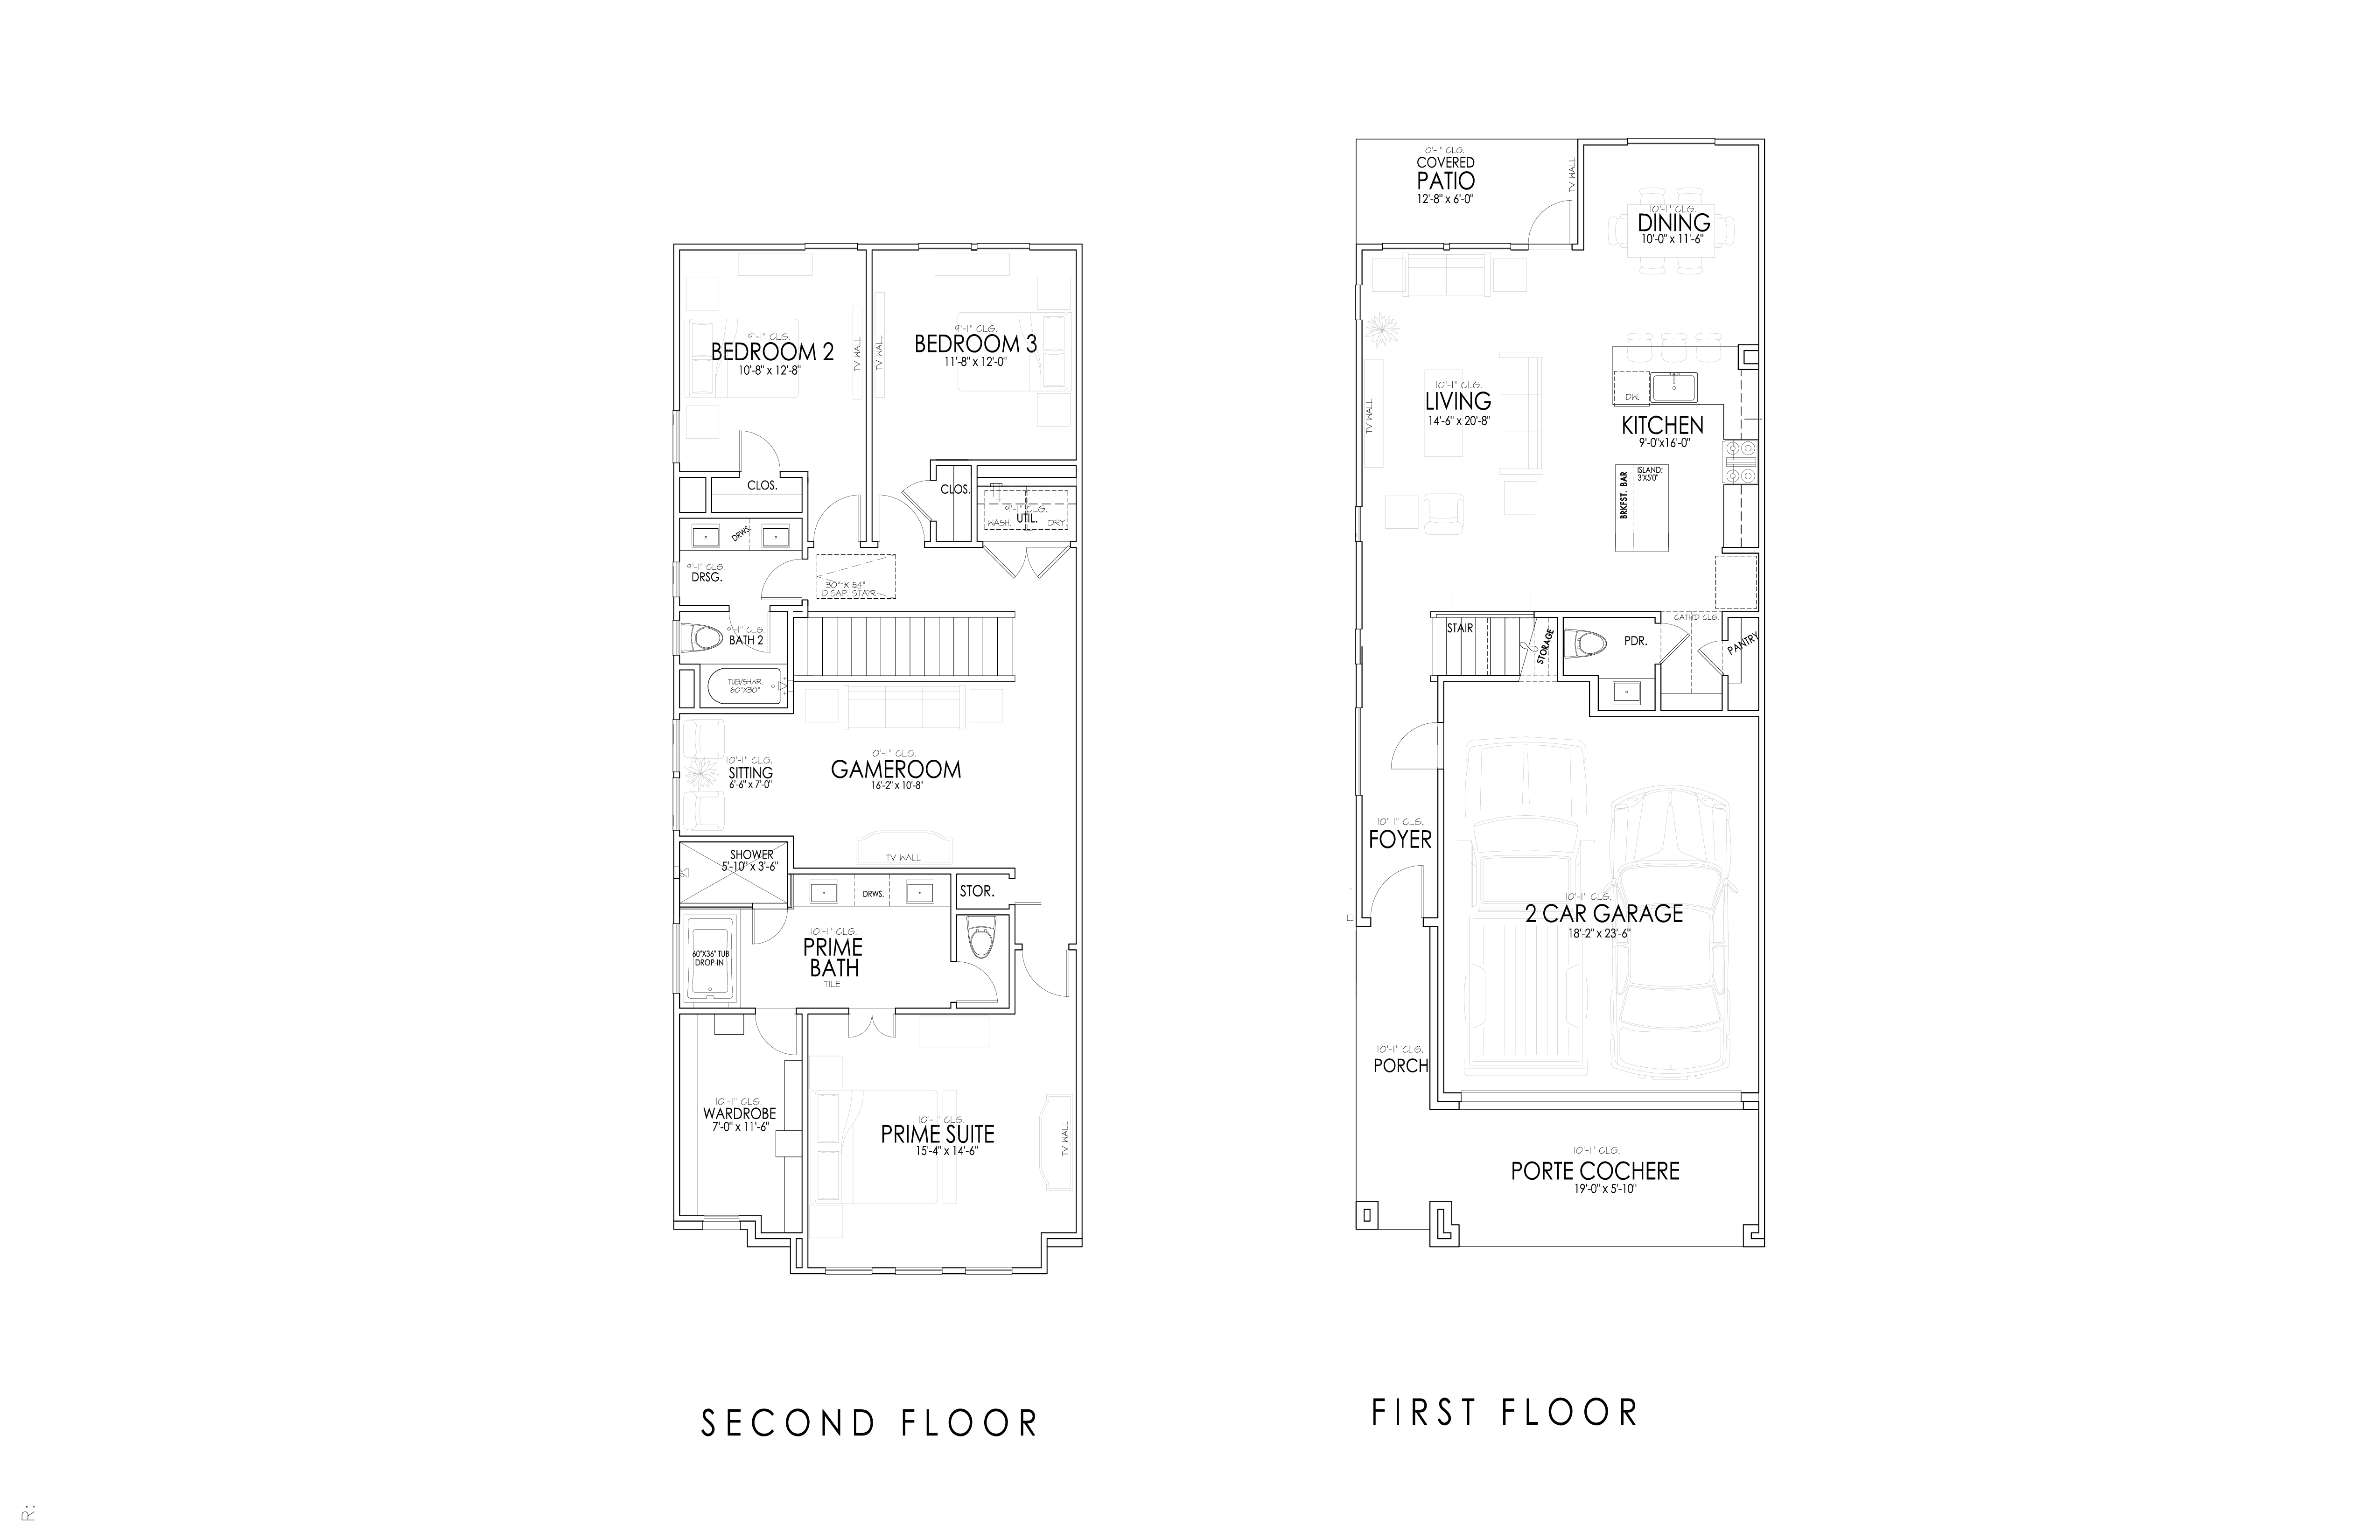
The Cypress
With approximately 2,050 square feet, The Cypress is designed for comfortable everyday living with three bedrooms, two full baths, and one half bath, plus an open-concept kitchen with a generous island, an upstairs game room, and two-car garage. What truly sets this home apart is the exceptionally oversized covered patio and spacious backyard, offering a rare amount of outdoor space for an outdoor kitchen, play area, garden, pets, or unforgettable evenings entertaining family and friends.
The Aspen
At approximately 2,150 square feet, The Aspen is the largest home in the collection, thoughtfully designed three bedrooms, two full baths, and one half bath, with an open-concept living, a chef-inspired kitchen, spacious game room, dedicated home office, dual primary closets, and a two car garage. The impressively large backyard extends the living experience outdoors, giving you room to entertain, relax, create a private retreat, or design the outdoor space you have always imagined.
Site Map
Spacious
Floorplans
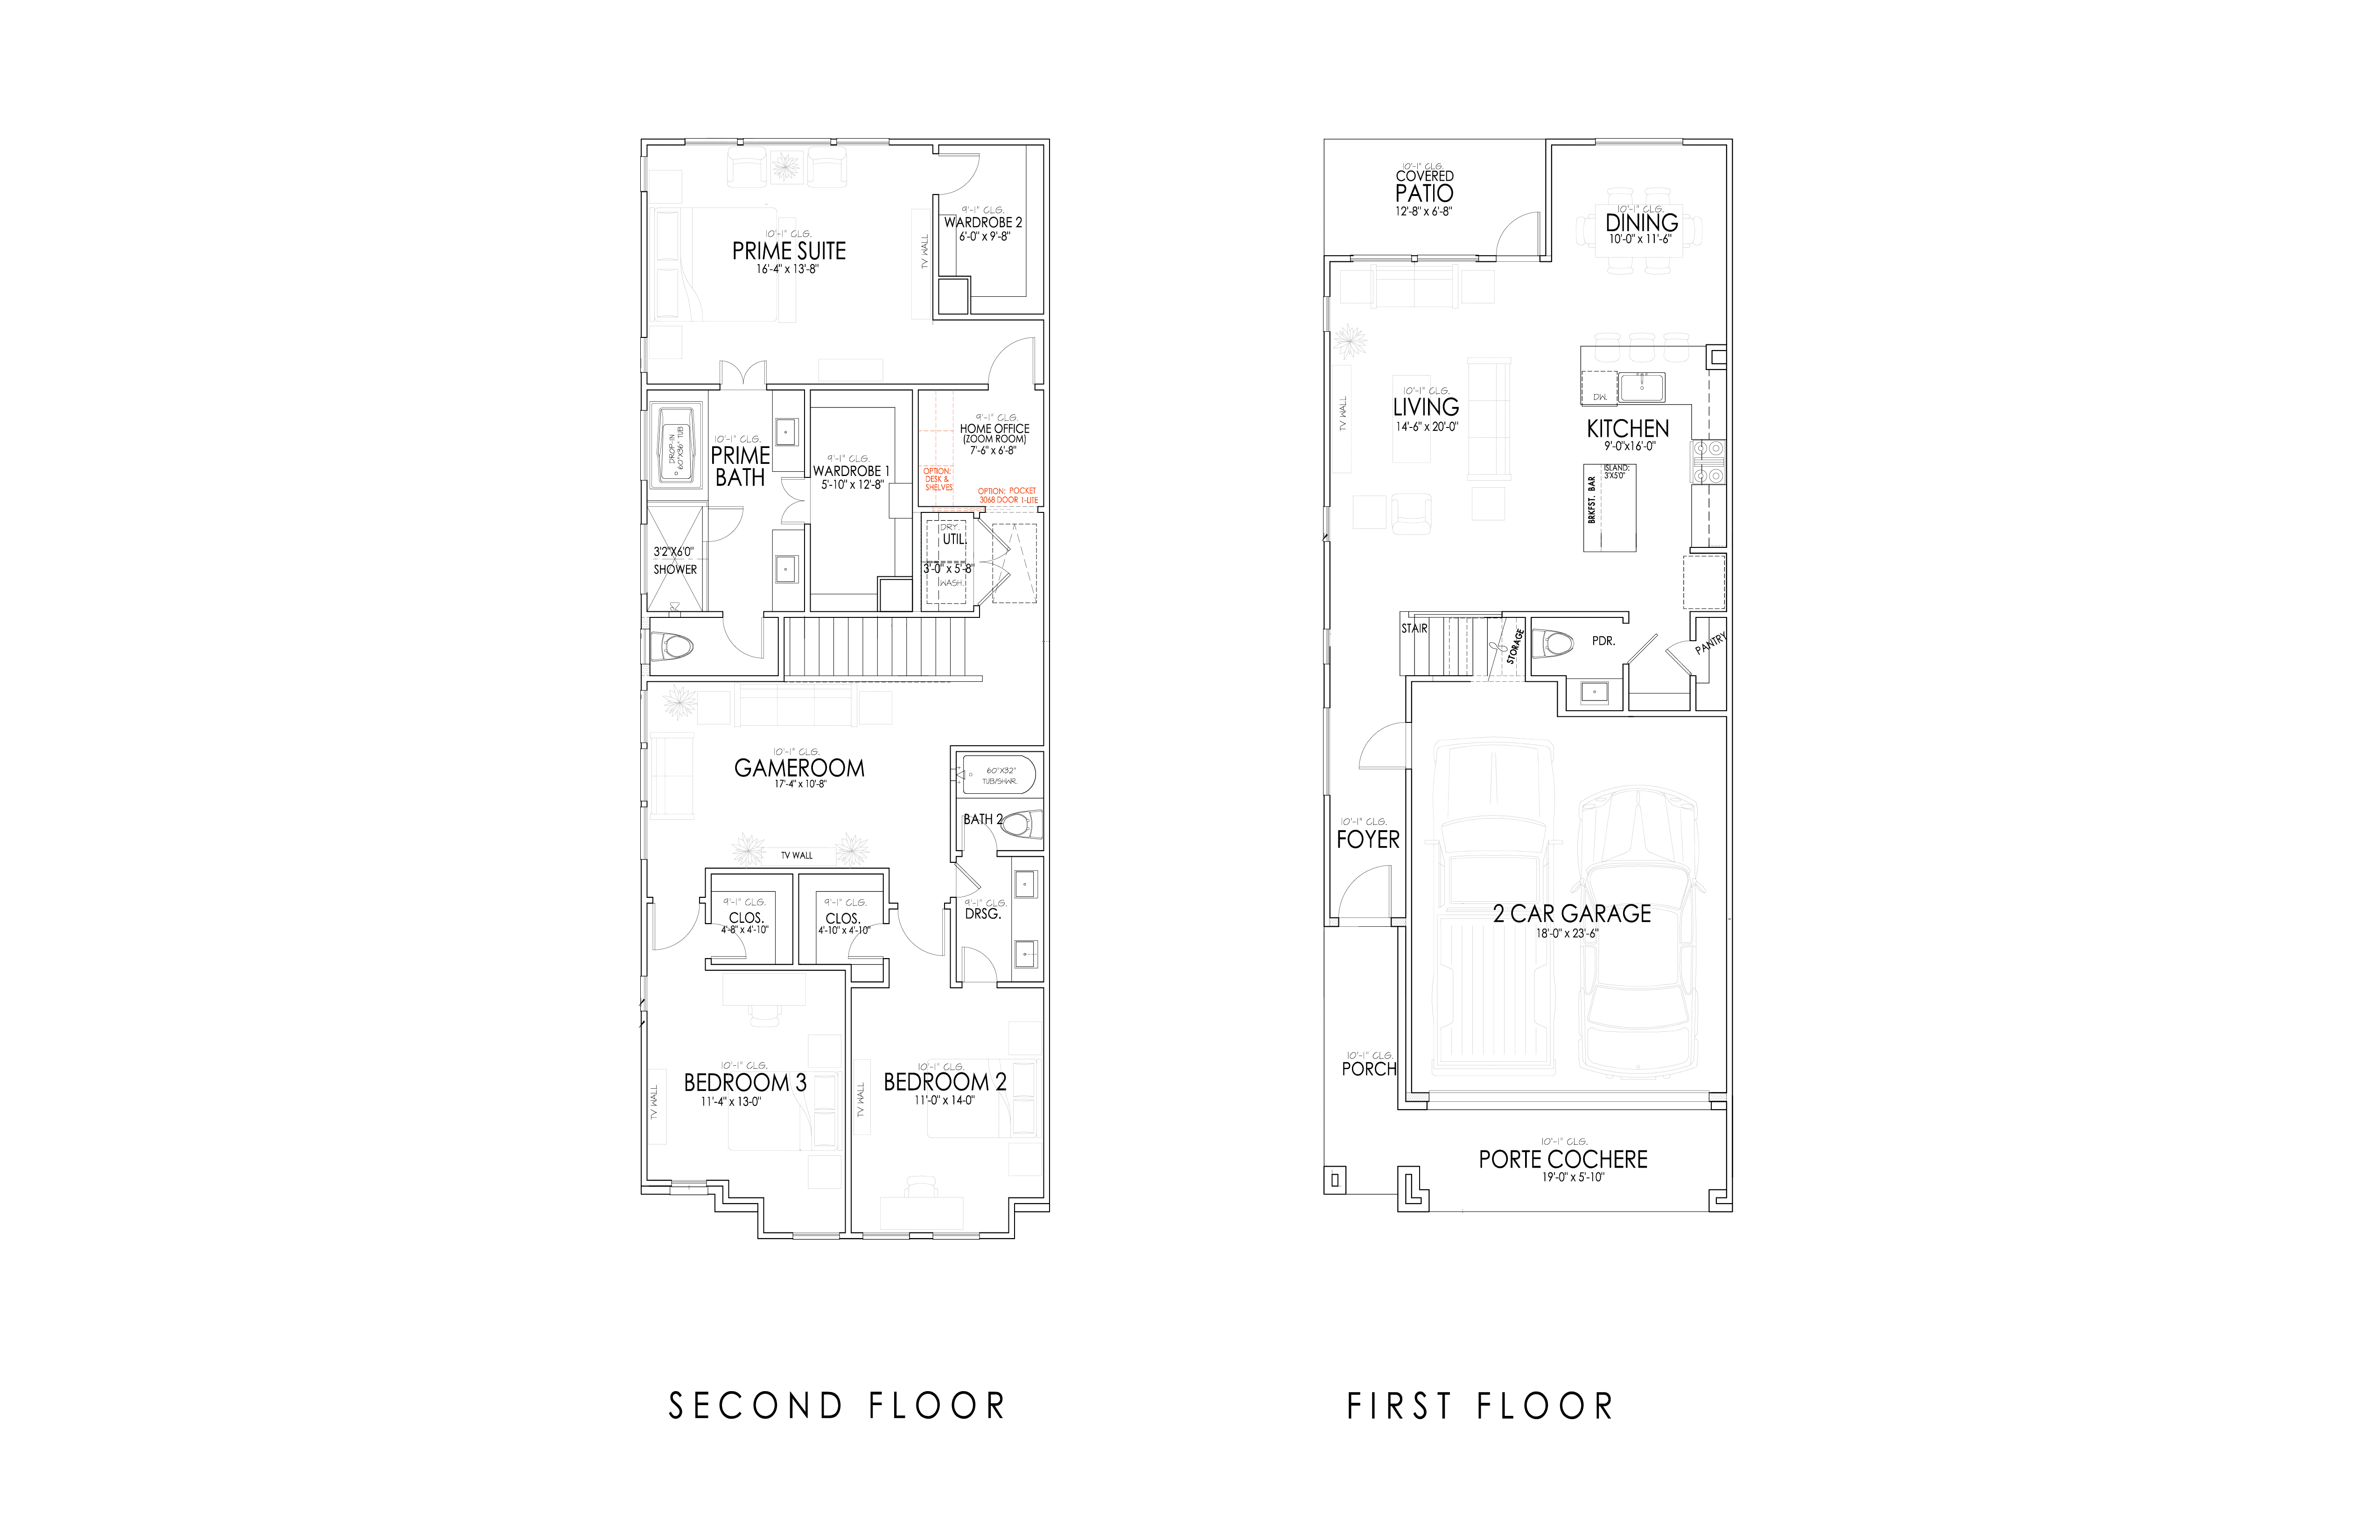
Highlights
House Features

Feature 1
Lorem ipsum dolor sit amet, consectetur adipiscing elit.

Feature 2
Lorem ipsum dolor sit amet, consectetur adipiscing elit.

Feature 3
Lorem ipsum dolor sit amet, consectetur adipiscing elit.

Feature 4
Lorem ipsum dolor sit amet, consectetur adipiscing elit.

Feature 5
Lorem ipsum dolor sit amet, consectetur adipiscing elit.

Feature 6
Lorem ipsum dolor sit amet, consectetur adipiscing elit.
Photos


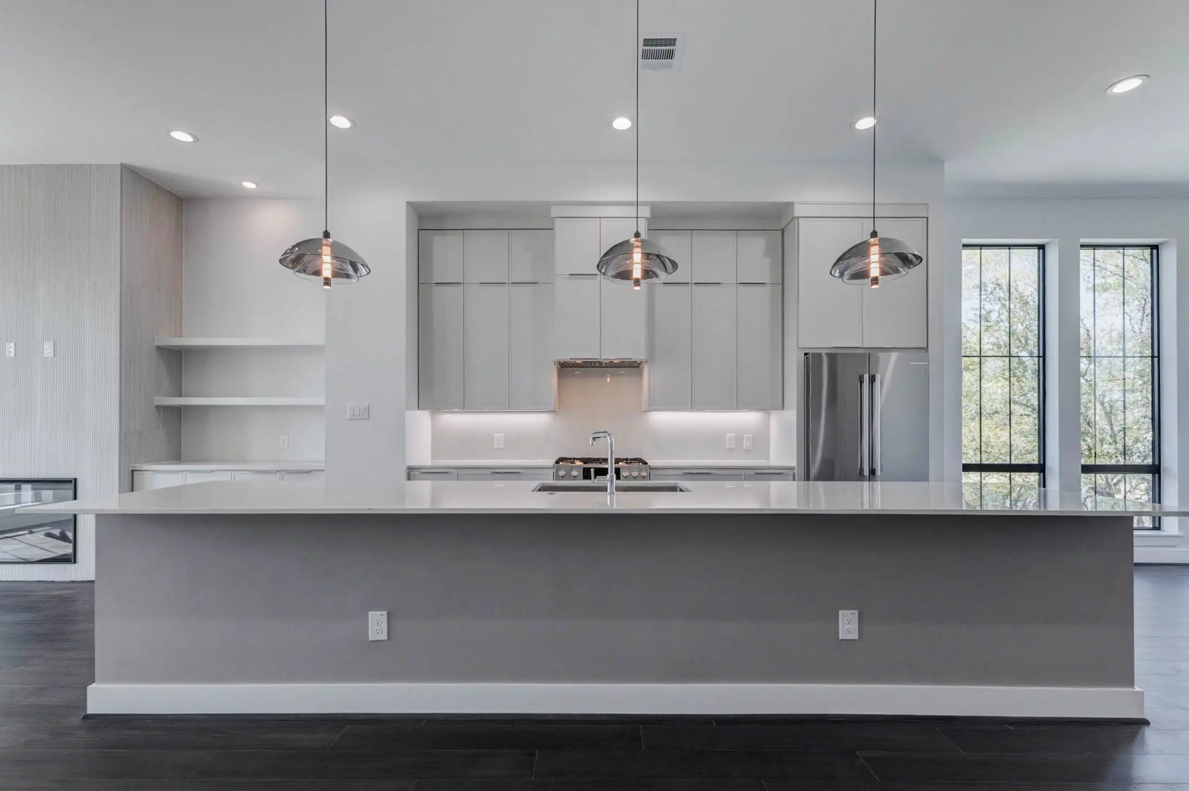
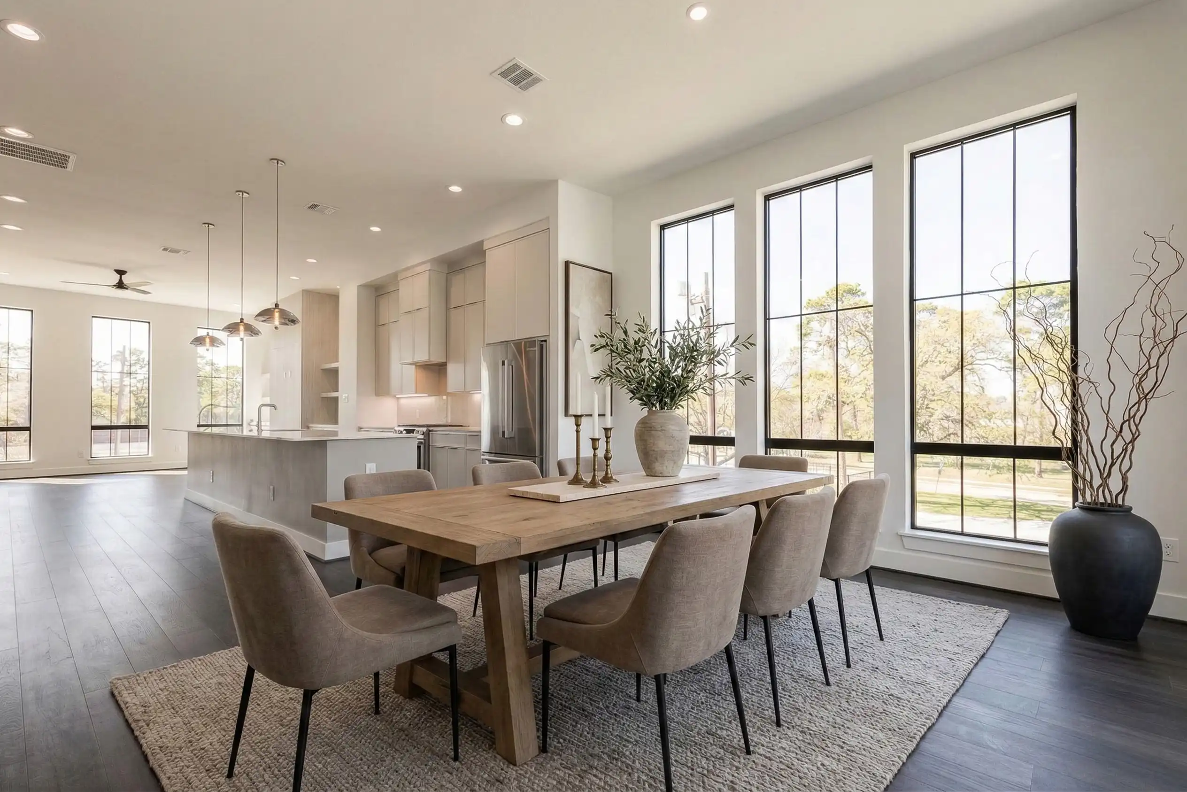
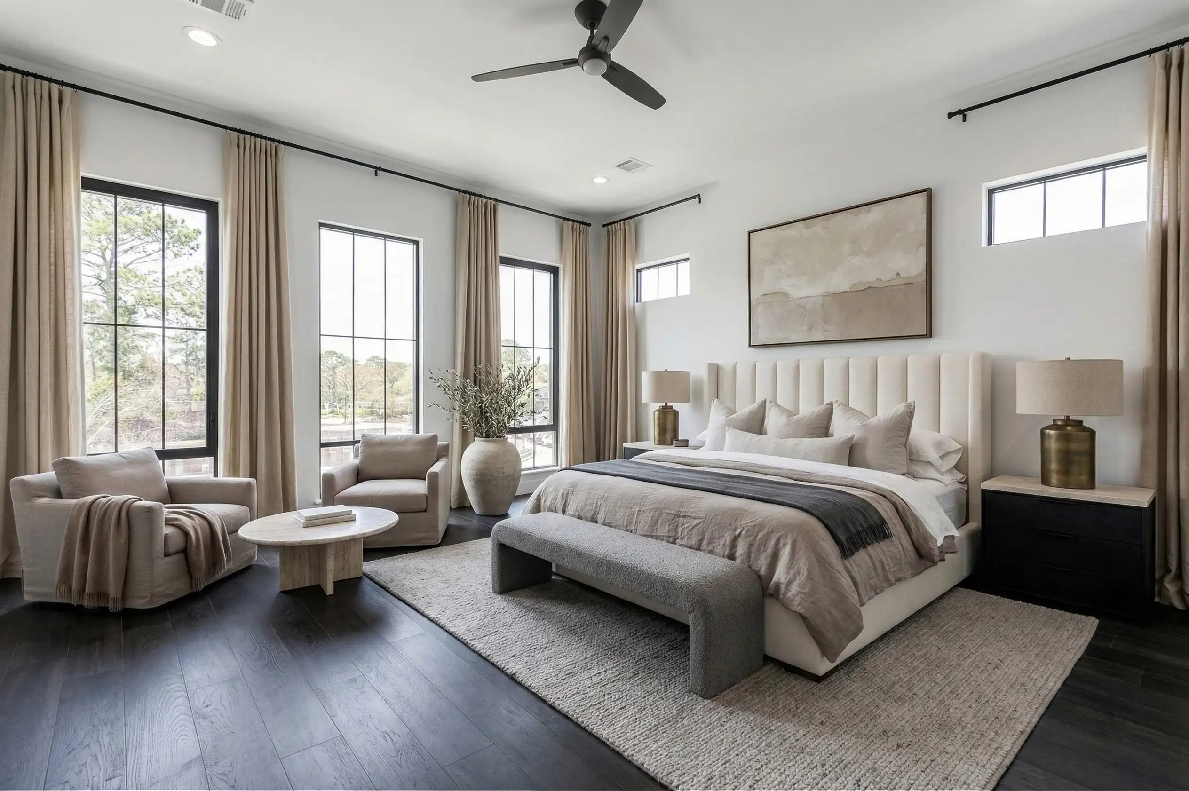
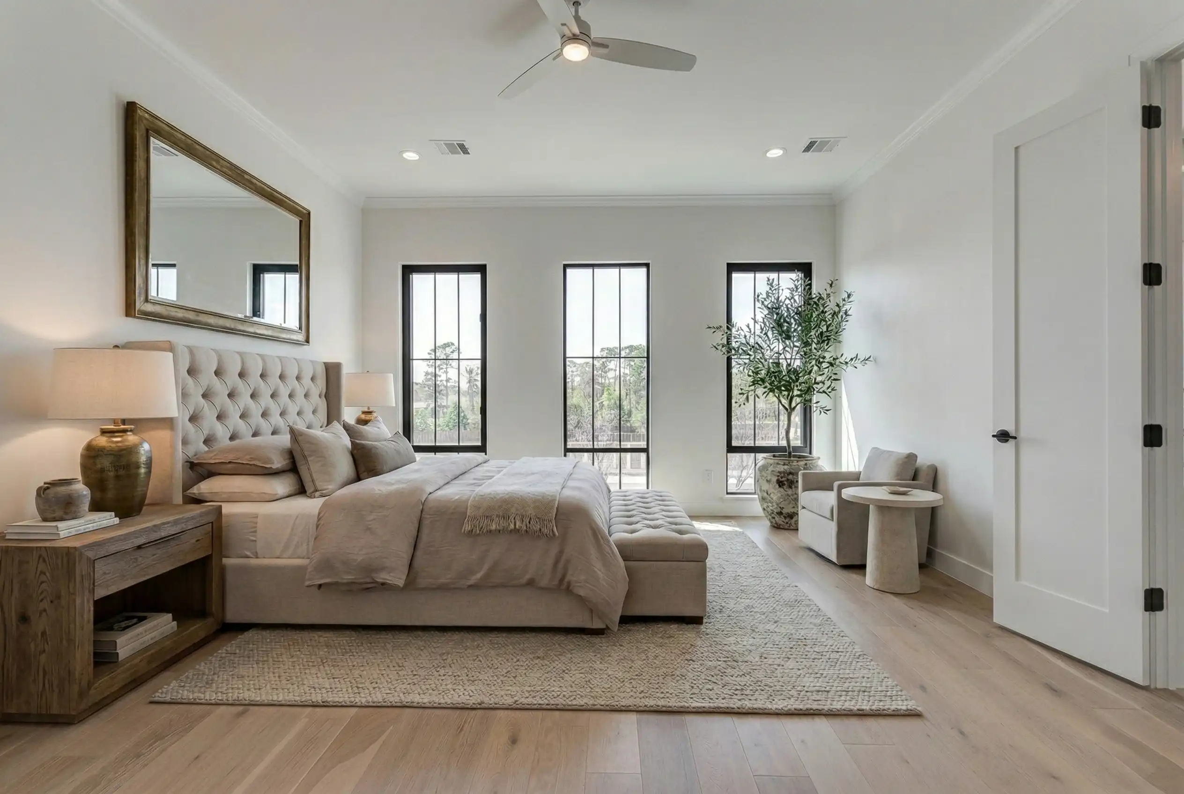
Memorial Townhomes at Verdi
Loading...


Contact Us



Get in Touch
Contact
Want to learn more about this property? Fill out the form to get more information.
Our Preferred Lenders


Aaron Crumpacker
Origin Point
VP of Mortgage Lending
NMLS 2152693

Neil McGregor
Simmons Bank
Vice President Texas Regional Manager
NMLS 620968
Thai Klam Team
The Thai Klam Team have the knowledge, experience, and expertise to best service our client’s needs. Our team has strategically partnered together with Compass in an effort to streamline our individual real estate strengths and successes.
Building upon our collective years of experience, our unique skills in marketing, client network, home valuation and the transactional process allow for an exceptional venture in buying, selling, or renting. The Thai Klam Team believes in the power and value of relationships and customer service, ensuring our clients with the utmost dedication.
The Thai Klam Team have various neighborhood connections and preferred vendors, from designers and architects to appraisers and mortgage brokers. Together, we will be able to thoughtfully evaluate where you are and help you get to where you want to be.
Teamwork makes the dream work! We exist to make dreams come true through an amazing experience transforming clients into lifelong friends.
Our Preferred Lender
Ty Smith
Branch Manager | NMLS 252798
2600 South Shore Blvd, Suite 300 | League City, TX 77573
m : (832) 439-8662
d : (281) 524-4431
f : (281) 697-4125
Ty.Smith@nafinc.com
APPLY